Living Room Layouts for Tight or Unusual Spaces
Stop listening to those interior design magazines that tell you that you need a massive, empty floor plan and a thousand-dollar sculptural coffee table to have a “designer” home. Honestly, most of those high-end living room layout ideas are completely impractical for anyone who actually lives in their house—you know, the kind of people with kids, pets, or just a desire to sit down without performing a gymnastics routine. I spent years in corporate project management, and if there’s one thing I learned, it’s that a plan is useless if it doesn’t account for the actual flow of traffic. You don’t need a showroom; you need a room that doesn’t make you trip over a footstool every time you head to the kitchen for coffee.
I’m not here to sell you on a Pinterest aesthetic that requires a professional organizer to maintain. Instead, I’m going to give you some straight-talking, functional setups based on what actually works when life gets messy. We’re going to look at how to position your furniture so you can actually hold a conversation, clear the visual clutter, and stop fighting your floor plan. Let’s just get it done.
Table of Contents
Mastering Optimal Furniture Spacing Without the Stress
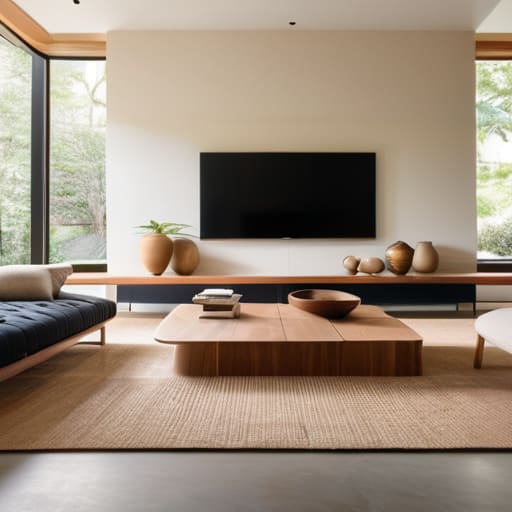
Look, I’ve spent enough time staring at floor plans to know that most people treat their furniture like it’s playing a game of Tetris. They try to jam everything against the walls because they think it makes the room feel bigger, but all it actually does is create a weird, empty void in the middle. To get optimal furniture spacing, you have to stop thinking about the walls and start thinking about the people. You need to leave enough room to actually move. If you have to shimmy sideways just to get from the armchair to the coffee table, your layout has failed.
The secret to a room that feels intentional rather than cluttered is prioritizing living room traffic flow. I always tell my clients to map out the “walking paths” first. You want clear, unobstructed lanes so you aren’t tripping over an ottoman every time you head to the kitchen. Once you’ve cleared those paths, you can focus on creating cozy living room conversation areas. Group your seating so people can actually see each other without shouting across a canyon of empty floor space. It’s about function, not just filling a gap.
Smart Focal Point Placement Tips for Instant Impact
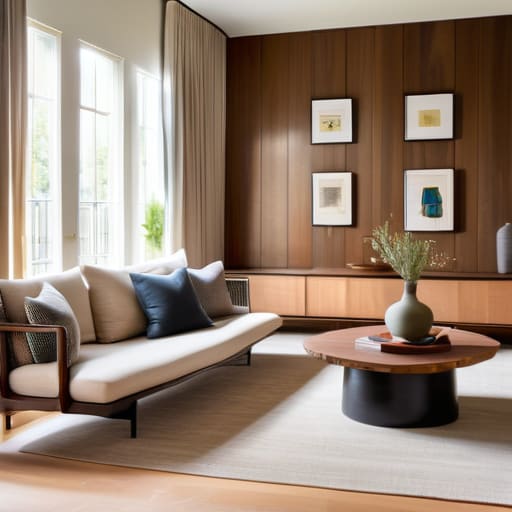
Most people make the mistake of trying to make every single piece of furniture “the star” of the room, and that is a recipe for visual clutter. You need to pick one anchor—whether it’s that vintage sideboard I spent three weekends refinishing or a fireplace—and let it lead the way. Once you’ve identified that anchor, use your focal point placement tips to orient the rest of the room around it. If you’re dealing with an open concept floor plan arrangement, this is even more vital; the focal point acts as the invisible boundary that tells your brain, “This is the living zone, not the hallway.”
Don’t forget that a focal point isn’t just about what you look at; it’s about how people interact. If you want to actually use the room for more than just scrolling on your phone, prioritize creating living room conversation areas. Arrange your seating so people are facing each other rather than just staring at a blank wall or a television. If you’re working with a small living room space saving strategy, a single well-placed armchair can act as a secondary anchor that defines the space without making it feel cramped.
Five Quick Fixes to Stop Your Living Room From Feeling Like a Maze
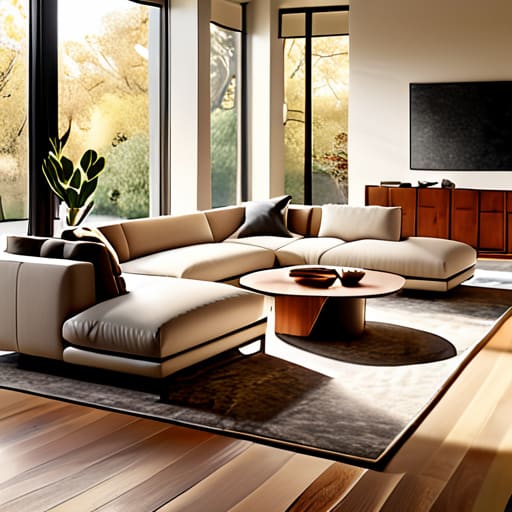
- Stop pushing every single piece of furniture against the walls. It creates this awkward, hollow “dance floor” in the middle of the room that nobody actually uses. Pull the sofa in just a few inches or float the chairs toward the center to create actual conversation zones.
- Check your walking paths. If you have to shimmy sideways to get past the coffee table or dodge a lamp to reach the armchair, your layout is broken. Leave at least 30 to 36 inches for major walkways so you aren’t constantly playing obstacle course in your own home.
- Use area rugs to define your zones, not just to cover up old carpet. A rug that’s too small makes the whole room look disjointed and cheap. Make sure at least the front legs of your seating are resting on the rug; it anchors the space and tells your brain, “This is where we sit and relax.”
- Don’t let the TV dictate your entire life. If you’ve turned your living room into a shrine for a giant black screen, you’ve lost the room’s versatility. Try angling your seating so you can actually see each other during a conversation without staring at the back of a television.
- Light the room in layers instead of relying on that one harsh overhead light. I always keep a small lamp on a side table or a floor lamp in a dark corner. It softens the edges of the room and makes the whole layout feel intentional and cozy rather than clinical.
The Bottom Line: Get Moving and Get Organized
Stop trying to make your living room look like a showroom; prioritize clear walking paths and actual breathing room over “perfect” symmetry.
Pick one focal point—whether it’s the fireplace or that vintage sideboard you just restored—and arrange everything else to support it, not compete with it.
If a piece of furniture is constantly getting in your way or making the room feel cramped, it doesn’t matter how much you love it; move it out or let it go.
Stop Overthinking and Start Living
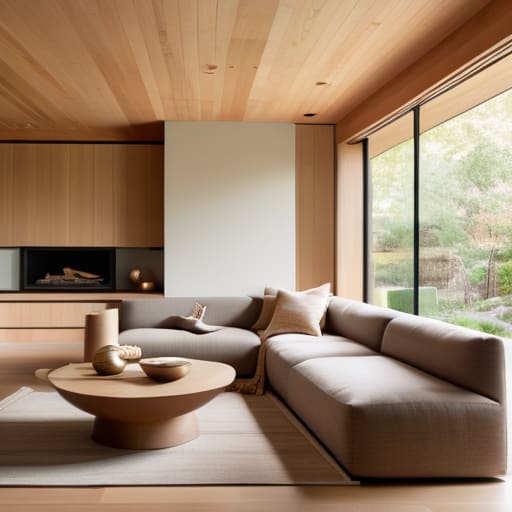
At the end of the day, a great living room layout isn’t about following a strict rulebook from an interior design magazine; it’s about making sure your space actually serves your life. We’ve talked about creating clear walking paths so you aren’t dodging coffee tables, and we’ve looked at how to anchor the room around a focal point that actually matters to you. Whether that’s a fireplace or just the spot where the kids pile up for movie night, the goal is to reduce the friction in your daily routine. If you’ve mastered your spacing and identified your center, you’ve already done the heavy lifting. Now, it’s just about letting the room breathe and making sure every piece of furniture has a clear, functional purpose.
I know how easy it is to get stuck in “analysis paralysis,” staring at a floor plan and wondering if that armchair is an inch too far to the left. Trust me, I’ve been there, usually with a notebook in hand and a mounting sense of frustration. But remember: your home is a living, breathing thing, not a museum exhibit. It’s okay to move things around next month if you realize the flow feels off. The most important thing is that you stop fighting your furniture and start reclaiming your space. Once the layout works, the mental load lifts, and you can finally just sit down and relax.
Frequently Asked Questions
How do I arrange furniture in a living room that's awkwardly shaped or has too many doorways?
Look, awkward rooms and constant foot traffic can make you feel like you’re living in a hallway rather than a lounge. Stop trying to force a symmetrical setup; it won’t work. Instead, use your furniture to create “zones.” Use a rug to anchor the seating area away from the door paths, and keep your main walkway clear. If a doorway is in the way, don’t fight it—use a slim console table to guide the flow.
Is it possible to create a functional layout if I have a massive sectional sofa that won't budge?
Look, I’ve been there. I once spent three weekends trying to move a heavy oak sideboard in my fixer-upper, only to realize it was the anchor of the whole room. If your sectional is a permanent resident, stop fighting it. Instead, lean into its scale. Use it to define the zone. Pair it with lighter, leggy accent chairs to create “breathing room” and use a large rug to ground the whole massive setup. Don’t work against the beast; make it the foundation.
How can I make a small living room feel cozy without it looking like a cluttered mess?
The secret is choosing “leggy” furniture. If your sofa and chairs sit flush against the floor, they act like heavy blocks that swallow the room. Pick pieces with tapered legs; seeing the floor underneath creates the illusion of more space. Pair that with one oversized, textured rug to anchor the room. It feels intentional and cozy, not cramped. Keep your surfaces clear, and let the textures do the heavy lifting instead of the clutter.